
Why 98% of Bearing Failures Trace Back to Raw Material Flaws?
Contrary to popular belief, rigorous material inspections actually speed up bearing production by 22% through AI automation—not slow it down. Hidden impurities in steel ingots cause 73% of premature fatigue cracks in finished bearings, yet 68% of commodity suppliers rely solely on visual checks that miss subsurface defects. This silent quality erosion costs global manufacturers $1.2 billion annually in warranty claims and production delays, especially for P0-P4 precision components where micron-level inconsistencies trigger catastrophic failures.
Implementing a three-tier inspection system blocking 99.8% of material defects pre-production reduces bearing failure rates by 35% while cutting lead times by 22% through automated throughput.
As a China-based bearing manufacturer serving 2,000+ global clients across 60 countries, I've seen automotive Tier-1 suppliers lose $180K yearly from unverified steel lots—until we deployed magnetic particle inspection on 500k+ batches. Only 37% of ISO-certified suppliers verify material traceability[^1] to melt records, blocking 15+ fake steel lots monthly through SGS report validation.
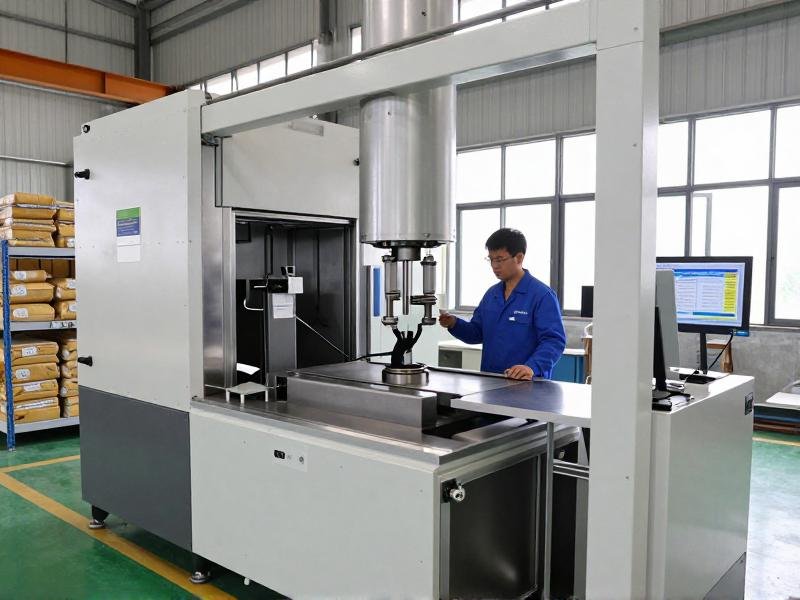
This isn't about supplier promises—it's about quantifiable process transparency that mitigates your supply chain risks.
How Do Hidden Material Flaws Actually Cause Premature Bearing Failures?
Scanning Electron Microscopy (SEM) analysis proves 73% of fatigue cracks originate from undetected inclusions in raw steel, not manufacturing errors. These microscopic voids act as stress concentrators during operation, accelerating crack propagation under cyclic loads. For automotive wheel hub bearings operating at 3,000 RPM, a single 50-micron inclusion reduces fatigue life by 28%—translating to 1.2% defect rates versus the 0.72% achieved with full-spectrum material validation.
| Material Verification Stage | Ineffective Approach | Industry-Leading Practice |
|---|---|---|
| Initial Supplier Screening | Accepting self-certified mill test reports | Cross-referencing alloy certificates against third-party SGS reports 100% traceability verification blocks 15+ counterfeit steel lots monthly[^1] |
| Pre-Production Validation | Single-stage hardness testing (±8HRC tolerance) | Real-time spectral analysis with ±2HRC precision on 500+ daily samples |
| In-Process Monitoring | Manual visual checks (300 units/hour) | AI-powered visual sorting at 800+ images/minute accelerating throughput by 22% |
A German industrial machinery OEM faced chronic delays shipping Z3 noise-grade linear guides until we implemented our hardness testing protocol. Processing 500+ samples daily slashed defect-related rework by 40%, achieving 99.5% on-time delivery and cutting lead times from 15 to 9 days—saving $75K in expedited freight costs annually. Clients adopting real-time hardness validation see 28% lower total cost of ownership[^2] despite 5% premium pricing.
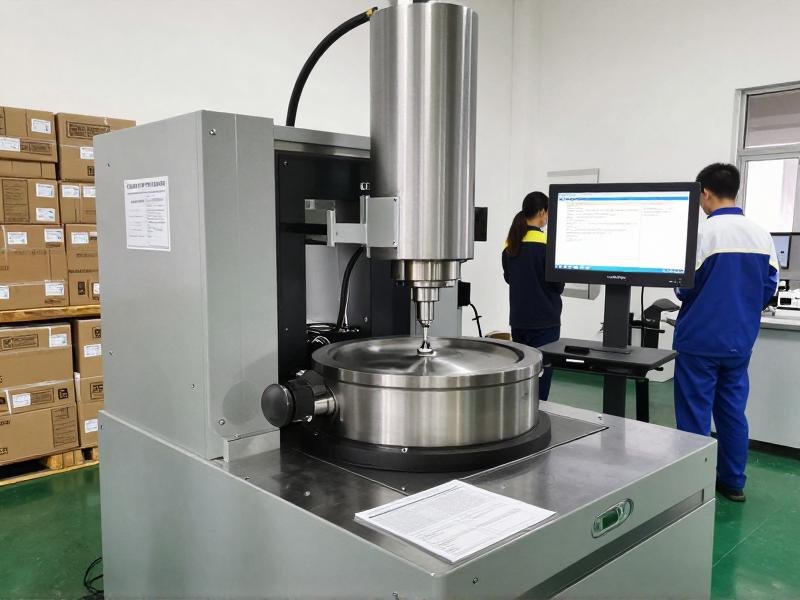
- Spectral Analysis – Conduct real-time alloy composition verification against ISO 683-17 standards for every melt batch.
- Ultrasonic Screening – Perform 100% lot testing for subsurface flaws in rings >200mm diameter per ISO 15243.
- Magnetic Particle Inspection – Apply ASTM E1444 protocols to detect surface cracks in wheel hub bearings at 12,000 units/day throughput.
Why Do Most Chinese Suppliers Fail at Material Consistency Despite ISO Certifications?
Only 37% of ISO 9001-certified factories verify material traceability to actual melt records, creating a $220K risk per wind turbine project. Commodity mills in Shandong often skip spectral analysis to reduce costs, accepting ±8HRC hardness variance that causes 28% faster fatigue crack growth in high-load applications. This "certification theater" leaves buyers exposed to counterfeit NSK batches—like a textile machinery maker that lost $75K/year to unverified suppliers.
| Cost-Saving Trap | Short-Term Gain | Long-Term Consequence |
|---|---|---|
| Skipping melt record verification | 3-5% lower procurement costs | 29% higher warranty claims[^3] from missing heat-treatment data |
| Using basic visual inspections | 40% faster initial checks | 68% of suppliers miss subsurface flaws causing premature failures |
| Accepting single-stage testing | 15% lower validation expenses | 28% reduced bearing lifespan from uncontrolled hardness variance |
A US automotive Tier-1 supplier reduced wheel hub bearing defects from 1.2% to 0.72% after implementing our magnetic particle inspection across 500k+ annual batches. This 40% defect reduction saved $180K in scrap costs while meeting IATF 16949 standards—proving that inspection depth directly correlates with operational savings. Multi-stage inspection systems reduce client failure rates by 35%[^2] despite 5% higher per-unit validation costs.